Do You Need a Retaining Wall on a Sloped Property?
A sloped yard can give a property character, elevation, and beautiful views. But when a slope becomes difficult to maintain, starts washing out after heavy rain, or limits how you can use your outdoor space, landscaping alone may not be enough.
That is where a retaining wall on a sloped property can make a significant difference.
A properly designed retaining wall can help stabilize soil, manage elevation changes, control erosion, improve drainage, and create more usable areas within a sloped yard.
But not every slope needs a retaining wall.
The right solution depends on the steepness of the property, soil conditions, drainage patterns, available space, wall height, and what you want to accomplish with the landscape.
If you are looking at a hillside, sloped backyard, or uneven property and wondering whether a retaining wall is the right investment, understanding the signs can help you make a better decision.
Considering a retaining wall for your property? Request a professional hardscape evaluation and find out what solution makes sense for your slope.
What Does a Retaining Wall Actually Do?
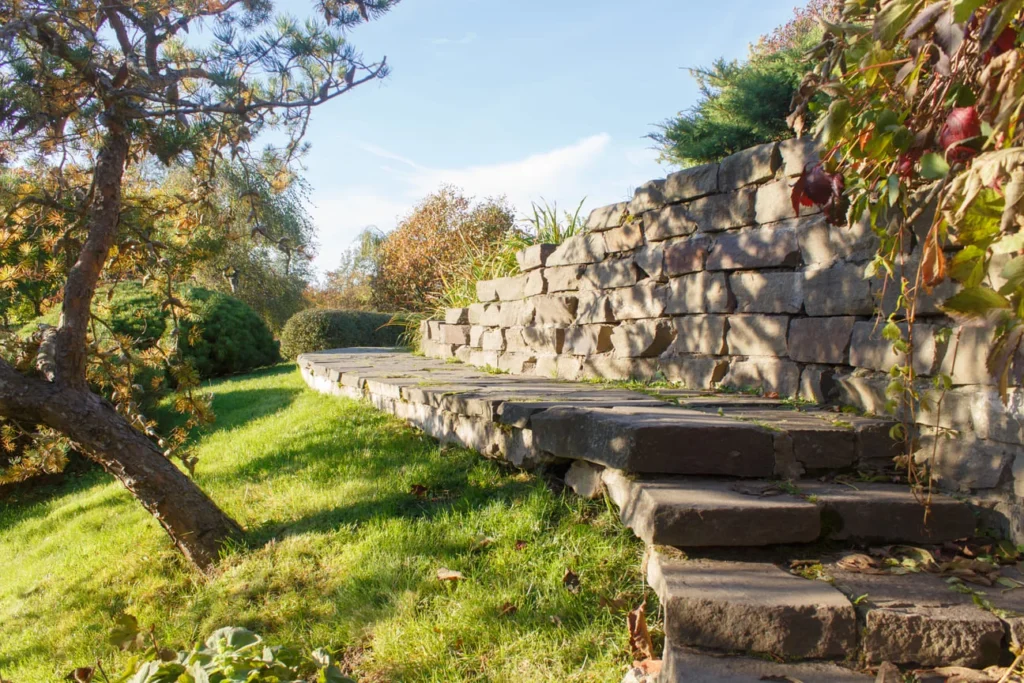
A retaining wall is a structural landscape feature designed to hold back soil and create a change in elevation.
Instead of allowing soil to gradually move downhill, the wall provides a controlled boundary between different levels of the landscape.
This can be particularly useful when a property has:
- A steep backyard
- A hillside
- Significant elevation changes
- Soil erosion
- Poorly defined landscape levels
- A sloped area near a patio
- A driveway or walkway affected by the slope
- Drainage problems
- A difficult-to-maintain hillside
Retaining walls can also be used as part of a larger hardscape design.
For example, a wall might create a level area for a patio, define a garden bed, support a walkway, or divide a large slope into multiple planting zones.
The result is not simply a wall.
It can become a way to reshape the property into something more functional.
How Do You Know If Your Sloped Property Needs a Retaining Wall?
The most obvious sign is soil movement.
If you can see that soil is gradually migrating downhill, the slope is already changing.
But erosion is not the only reason to consider a retaining wall.
Several other conditions can indicate that a structural landscape solution may be appropriate.
Soil is washing downhill after rain
Heavy rainfall can move soil from higher areas toward lower parts of the property.
Over time, this can create exposed roots, channels, bare patches, and uneven ground.
Your slope is becoming steeper in certain areas
Erosion can gradually alter the shape of a hillside.
What started as a manageable slope may eventually become more difficult to maintain.
Water consistently runs through the same area
If stormwater follows a predictable path across the property, it may carry soil with it.
A retaining wall combined with appropriate drainage can help redirect or manage water.
You cannot create a usable level area
A steep backyard can make it difficult to install a patio, seating area, play space, garden, or outdoor living area.
Terracing the slope with retaining walls may create multiple usable levels.
Grass is difficult to maintain
Very steep areas can be challenging to mow safely.
Creating smaller, more manageable sections can make landscape maintenance easier.
Your existing landscape is shifting
Cracked soil, leaning landscape structures, exposed roots, or noticeable movement can indicate that the slope needs professional evaluation.
A retaining wall should not simply be installed because a hillside looks uneven.
The cause of the movement should be understood first.
Retaining Walls for Sloped Yards Can Solve More Than Erosion
One of the biggest misconceptions about retaining walls is that they are only designed to stop soil erosion.
Erosion control is important, but it is only one potential benefit.
A well-designed retaining wall can transform how a sloped property functions.
Create usable outdoor space
A steep backyard may have plenty of square footage but very little usable space.
Terracing can convert part of that slope into level areas for:
- Patios
- Fire pits
- Outdoor kitchens
- Seating areas
- Gardens
- Lawn areas
- Walkways
- Play areas
Instead of working around the slope, the landscape is designed around it.
Improve property flow
Elevation changes can make a backyard feel disconnected.
Retaining walls, steps, pathways, and terraces can create a more intentional transition between different areas.
Protect landscape features
Soil movement can affect plants, pathways, patios, and other hardscape features.
A properly designed retaining system can help establish more stable landscape zones.
Improve visual appeal
A retaining wall can become a design feature rather than something that looks purely functional.
Material selection, wall shape, planting, lighting, and surrounding hardscape can all influence the final appearance.
When Is a Sloped Yard More Than a Landscaping Problem?
There is an important distinction between a slope that needs better landscaping and a slope that requires structural support.
A landscape bed may be enough when the slope is relatively stable and the primary issue is appearance or planting.
A retaining wall becomes more relevant when soil needs to be physically supported or when the elevation change needs to be controlled.
This distinction matters because installing plants or mulch on an unstable slope does not necessarily solve the underlying problem.
If water continues to move through the slope, soil may continue to shift regardless of how attractive the planting looks.
For properties showing signs of erosion or movement, a professional evaluation is a much better starting point than immediately choosing plants or decorative materials.
The Benefits of a Retaining Wall on a Sloped Property
A retaining wall can provide both practical and aesthetic benefits when properly designed.
1. Erosion control
One of the primary reasons homeowners install retaining walls is to reduce soil movement.
The wall creates a physical barrier that helps keep soil within a designated area.
2. Better use of difficult terrain
A steep property does not have to mean a useless backyard.
Terracing can create multiple functional levels.
3. Improved landscape organization
Retaining walls can define planting beds, lawns, pathways, patios, and other outdoor areas.
4. Better drainage planning
Retaining walls can be designed alongside drainage solutions to manage water more effectively.
Drainage should be considered an integral part of the wall design—not an afterthought.
5. Increased curb appeal
A well-designed wall can add structure and visual interest to an otherwise difficult landscape.
6. Reduced maintenance challenges
Breaking a large slope into manageable sections can make planting, trimming, and general landscape maintenance easier.
7. More opportunities for outdoor living
A properly terraced backyard can provide space for features that would be difficult to install directly on a steep slope.
Retaining Wall Drainage Is Just as Important as the Wall Itself
One of the most important aspects of retaining wall construction is drainage.
Water creates pressure.
When soil behind a retaining wall becomes saturated, the additional water can increase pressure against the structure.
That is why a retaining wall should not be viewed simply as a row of blocks or stones holding soil in place.
The system behind the wall matters.
Depending on the project, proper drainage may involve elements such as:
- Drainage stone
- Perforated drainage pipe
- Proper backfill
- Grading
- Water outlets
- Surface drainage
- Appropriate soil management
The specific drainage design depends on the property.
A wall that looks beautiful but does not properly address water can become a much more expensive problem later.
If your property has standing water, runoff, or erosion, mention those issues during your hardscape consultation. They can significantly influence the wall design.
What Types of Retaining Walls Can Be Used?
There is no single retaining wall material that works for every property.
The best option depends on the wall’s purpose, height, surrounding landscape, budget, and desired appearance.
Concrete retaining wall blocks
Segmental retaining wall systems are popular for residential landscaping because they provide a clean, structured appearance and can accommodate different design styles.
They are available in various textures, colors, sizes, and finishes.
Natural stone retaining walls
Natural stone can create a more organic appearance.
It can work particularly well when the goal is to blend the wall into an established landscape.
Poured concrete
Concrete can provide a strong, modern appearance and can be incorporated into contemporary landscape designs.
Its suitability depends on the structural requirements and project design.
Timber retaining walls
Wood can provide a more natural aesthetic and may work for certain landscape applications.
However, material longevity and site conditions should be carefully considered.
Boulder retaining walls
Large natural boulders can create a rugged, natural look and may complement properties with a more informal landscape style.
The right material is ultimately a design and engineering decision—not simply a matter of choosing whichever material looks best in a showroom.
What Does Retaining Wall Installation Include?
A professional retaining wall project typically involves much more preparation than simply stacking materials.
The exact process varies by property, but a comprehensive installation may include several stages.
Site evaluation
The slope, soil, drainage patterns, existing vegetation, structures, and access to the property should be evaluated.
Design and layout
The wall’s location, height, shape, and relationship to the rest of the landscape are established.
Excavation
The installation area needs to be prepared properly.
Depending on the project, excavation may involve removing soil, vegetation, old landscaping, or an existing structure.
Base preparation
The foundation is one of the most important parts of the installation.
A properly prepared base helps provide stability and support.
Wall construction
The selected retaining wall material is installed according to the design.
Drainage installation
Appropriate drainage measures are incorporated to help manage water behind and around the wall.
Backfilling
The area behind the wall is filled with appropriate material and compacted as needed.
Final grading
The surrounding landscape is shaped so that water moves according to the planned drainage strategy.
Landscape finishing
The project can then be integrated with plants, mulch, lighting, pathways, patios, or other hardscape features.
The Retaining Wall Design Process
Good retaining wall design starts with the property—not the material catalog.
First, understand the slope
How steep is the property?
Where does water currently flow?
Where is soil moving?
Where do you want the finished landscape to be?
These questions establish the foundation of the project.
Next, determine the purpose
Is the wall primarily for:
- Erosion control?
- Creating a patio?
- Supporting a slope?
- Defining planting beds?
- Creating terraces?
- Improving drainage?
- Expanding usable yard space?
The answer affects the design.
Then integrate the wall with the landscape
The best retaining walls rarely look like isolated structures.
They should work with the existing architecture, plants, patios, walkways, grading, and other hardscape elements.
This is where professional hardscape design can make a noticeable difference.
How a Retaining Wall Can Transform a Sloped Backyard
Imagine a backyard where the majority of the property slopes downward from the house.
The slope makes it difficult to place outdoor furniture.
Rainwater moves toward the bottom of the yard.
Grass is difficult to maintain.
There is plenty of space, but very little of it is practical.
Now imagine dividing that slope into two or three carefully planned levels.
One level could support a patio.
Another could become a planting area.
A lower level could provide additional lawn or a garden.
Connecting those levels with steps or a pathway can turn a difficult hillside into a functional outdoor environment.
That is the real potential of retaining walls.
They do not simply hold soil.
They can change how you use the property.
Signs You Should Have Your Slope Evaluated
You do not have to wait until a retaining wall fails—or until a major erosion problem develops—to ask for professional advice.
Consider an evaluation if you notice:
- Soil moving downhill
- Exposed tree roots
- Deep erosion channels
- Standing water near the slope
- Cracks developing in soil
- A leaning landscape wall
- Washed-out mulch
- Increasingly steep areas
- Water flowing toward your home’s foundation
- Difficulty maintaining the slope
- A desire to build a patio on a steep area
- Plans to change the grade of your backyard
Early planning can give you more options.
Waiting until a slope has experienced significant erosion can make the project more complicated.
Can a Retaining Wall Help With Drainage?
It can, but the wall itself is not a complete drainage solution.
A retaining wall can be incorporated into a broader grading and drainage strategy.
For example, a project may combine:
- Retaining walls
- Swales
- Drainage pipes
- Catch basins
- Surface grading
- Downspout management
- Drainage stone
The appropriate combination depends on where water comes from and where it needs to go.
This is particularly important on sloped properties because gravity naturally moves water downhill.
A poorly planned wall can actually create new drainage problems.
That is why water management should be considered before construction begins.
Common Retaining Wall Mistakes to Avoid
Retaining walls may look straightforward from the outside.
The construction behind them is not always simple.
Building directly on unprepared soil
A weak or poorly prepared base can compromise the stability of the wall.
Ignoring drainage
Water pressure can become a major issue when drainage is not properly addressed.
Choosing the wall material before evaluating the site
The material should fit the project rather than dictating the entire design.
Making the wall unnecessarily tall
Sometimes a series of smaller terraces can provide a better landscape solution than one large wall.
Forgetting about access
Materials, equipment, excavation, and construction access need to be considered before work begins.
Treating structural work like decorative landscaping
Some retaining walls require more advanced design considerations depending on height, loading, soil conditions, and local requirements.
A professional assessment can help determine what the project requires.
Do You Need One Large Retaining Wall or Several Smaller Walls?
This depends on the property.
A single wall can sometimes provide the necessary elevation change.
In other situations, multiple smaller retaining walls can create a terraced landscape.
Terracing can offer several advantages.
It can:
- Break up a steep slope
- Create multiple planting areas
- Improve visual proportions
- Provide usable outdoor spaces
- Reduce the visual impact of one large wall
- Create opportunities for pathways and steps
However, adding multiple walls also introduces additional construction and drainage considerations.
The best solution is the one that fits the site’s structural and landscape requirements—not necessarily the option with the most walls.
What About the Cost of a Retaining Wall?
Retaining wall pricing varies considerably from one property to another.
Several factors influence the final cost.
Wall size
A larger wall generally requires more material, excavation, labor, and drainage work.
Wall height
As the wall becomes taller, structural considerations can become more significant.
Material
Natural stone, concrete systems, timber, and other materials have different costs.
Site access
A backyard with limited access can require more labor or specialized equipment.
Excavation
Rocky soil, difficult terrain, existing structures, and vegetation can affect preparation costs.
Drainage
The complexity of water management can significantly influence the project.
Additional hardscaping
If the retaining wall is part of a larger project involving patios, walkways, steps, outdoor kitchens, or landscaping, the total investment will change accordingly.
The best way to get an accurate number is to have the actual property evaluated.
Request a retaining wall estimate rather than relying on a generic online price.
How to Choose a Retaining Wall Contractor
The contractor you choose can have a major impact on the finished project.
Look for a professional who can discuss both the structural and aesthetic aspects of the work.
Ask about previous projects
Photos of completed retaining walls can help you understand the contractor’s experience and design capabilities.
Ask about drainage
A contractor should be able to explain how water will be managed.
Ask what the installation includes
Find out whether excavation, base preparation, drainage, backfill, grading, and cleanup are included.
Consider the entire landscape
A good hardscape contractor should think about how the wall fits into the rest of your property.
Request a detailed estimate
The proposal should clearly explain the scope of work and materials.
Check local experience
Local soil, rainfall, terrain, building requirements, and landscaping conditions can influence retaining wall projects.
Choosing a provider familiar with your local area can be valuable.
Why Local Hardscaping Experience Matters
Retaining wall projects are highly dependent on site conditions.
A wall installed in one region may require different considerations from a wall installed somewhere else.
Local hardscaping professionals are familiar with the types of terrain, weather patterns, landscaping styles, and residential properties common in their service area.
For homeowners in areas such as Mooresville, Huntersville, Cornelius, Davidson, Troutman, Sherrills Ford, Charlotte, Matthews, Belmont, Mount Holly, and surrounding communities, local experience can be particularly useful when planning a sloped-yard project.
The objective is not simply to install a wall.
It is to create a solution that works with the property.
Retaining Walls Can Become Part of a Larger Outdoor Living Project
A retaining wall does not have to be the final feature of your landscape.
In many cases, it can be the starting point.
Once a slope is properly organized, additional hardscape features may become possible.
For example, a project could incorporate:
Outdoor patios
A retaining wall can help create a level surface where a patio would otherwise be difficult to build.
Fire pits
A terraced area can create a natural gathering space around a fire pit.
Outdoor kitchens
Level, accessible space is important when installing outdoor cooking areas.
Walkways and steps
Stairs can connect different levels of the property while making the landscape easier to navigate.
Landscape lighting
Lighting can highlight walls, pathways, steps, and planting areas while improving nighttime visibility.
Planting beds
Terraced retaining walls can create defined areas for flowers, shrubs, ornamental grasses, and other plants.
The wall becomes part of the overall landscape design rather than a standalone structure.
Retaining Wall Installation: What Homeowners Should Expect
A professional project should be organized and clearly communicated.
Before construction begins, homeowners should understand:
- Where the wall will be located
- What materials will be used
- How high the wall will be
- How drainage will be handled
- How much excavation is expected
- Where excess soil will go
- How the finished landscape will connect to existing features
- What maintenance will be required
Clear communication matters because retaining wall projects can temporarily disrupt a yard.
Equipment, excavation, soil, and construction materials may occupy portions of the property during installation.
Knowing what to expect makes the process easier.
Frequently Asked Questions About Retaining Walls on Sloped Properties
Do you need a retaining wall on a sloped property?
Not necessarily. A retaining wall may be appropriate when a slope is experiencing erosion, requires soil support, needs to be terraced, or must be reshaped to create usable space.
The need depends on slope conditions, soil, drainage, wall height, and the intended use of the property.
How do I know if I need a retaining wall on a sloped property?
Look for signs such as soil erosion, exposed roots, recurring runoff, unstable slopes, shifting soil, or difficulty creating usable outdoor space.
A professional site evaluation can determine whether a retaining wall, grading adjustment, drainage improvement, planting strategy, or another solution is more appropriate.
Can a retaining wall stop erosion?
A properly designed retaining wall can help control soil movement by physically supporting soil and changing how the landscape is structured.
However, erosion can also be caused by water movement, poor grading, vegetation loss, or other conditions.
Drainage and soil management should therefore be considered as part of the overall solution.
How tall can a residential retaining wall be?
The appropriate height depends on site conditions, materials, soil, loads behind the wall, drainage, and local requirements.
Some taller walls may require engineering or additional structural considerations.
Always check applicable local requirements before construction.
What is the best material for a retaining wall?
There is no universal best material.
Concrete retaining wall systems, natural stone, boulders, timber, and other materials can all be appropriate depending on the design and site.
The best choice balances structural requirements, appearance, longevity, maintenance, and budget.
Do retaining walls need drainage?
Proper drainage is an important consideration for many retaining wall systems.
Water accumulating behind a wall can create additional pressure and contribute to structural problems.
Drainage should be incorporated into the design based on site conditions.
Can a retaining wall make my backyard more usable?
Yes.
One of the biggest benefits of retaining walls is their ability to create level or terraced areas on sloped properties.
These spaces can potentially be used for patios, gardens, walkways, fire pits, lawns, or other outdoor features.
Are retaining walls expensive?
Costs vary depending on wall size, height, material, excavation, drainage, access, soil conditions, and additional landscaping.
A site-specific estimate is much more useful than a generic price range.
Can I build a retaining wall myself?
Small decorative landscape walls may be suitable for some experienced homeowners.
However, larger walls or walls supporting significant soil should be approached carefully.
Drainage, soil pressure, foundation preparation, grading, and local requirements can make retaining wall construction more complex than it initially appears.
Can retaining walls increase curb appeal?
A well-designed retaining wall can improve the visual structure of a sloped property.
When integrated with planting, lighting, pathways, patios, and other hardscape elements, it can become a prominent landscape feature.
Is a Retaining Wall the Right Solution for Your Property?
A sloped property does not automatically mean you need a retaining wall.
But if your yard is experiencing erosion, drainage problems, unstable soil, difficult maintenance, or unusable elevation changes, it is worth investigating.
The right solution might be a retaining wall.
It might be a series of terraces.
It might involve drainage improvements, grading, landscaping, or a combination of hardscape features.
The important part is understanding why the slope is causing problems before deciding how to fix it.
A properly planned retaining wall can provide much more than structural support.
It can protect soil, improve drainage, organize the landscape, create usable outdoor space, and give a difficult slope a completely different purpose.
Instead of looking at a steep backyard as wasted space, you can begin thinking about what that space could become.
Ready to find out what is possible?
If you are dealing with a sloped backyard, erosion, drainage problems, or an unusable hillside, schedule a professional hardscape evaluation.
A local retaining wall professional can assess the property, discuss your goals, explain potential solutions, and provide a project estimate.
Request a retaining wall quote today.
You can also call to discuss your property, submit a contact form for an evaluation, or ask about combining a retaining wall with a patio, walkway, fire pit, outdoor living area, or complete landscape design.
Your slope may be a challenge—but with the right design, it can become one of the most functional and attractive parts of your property.